
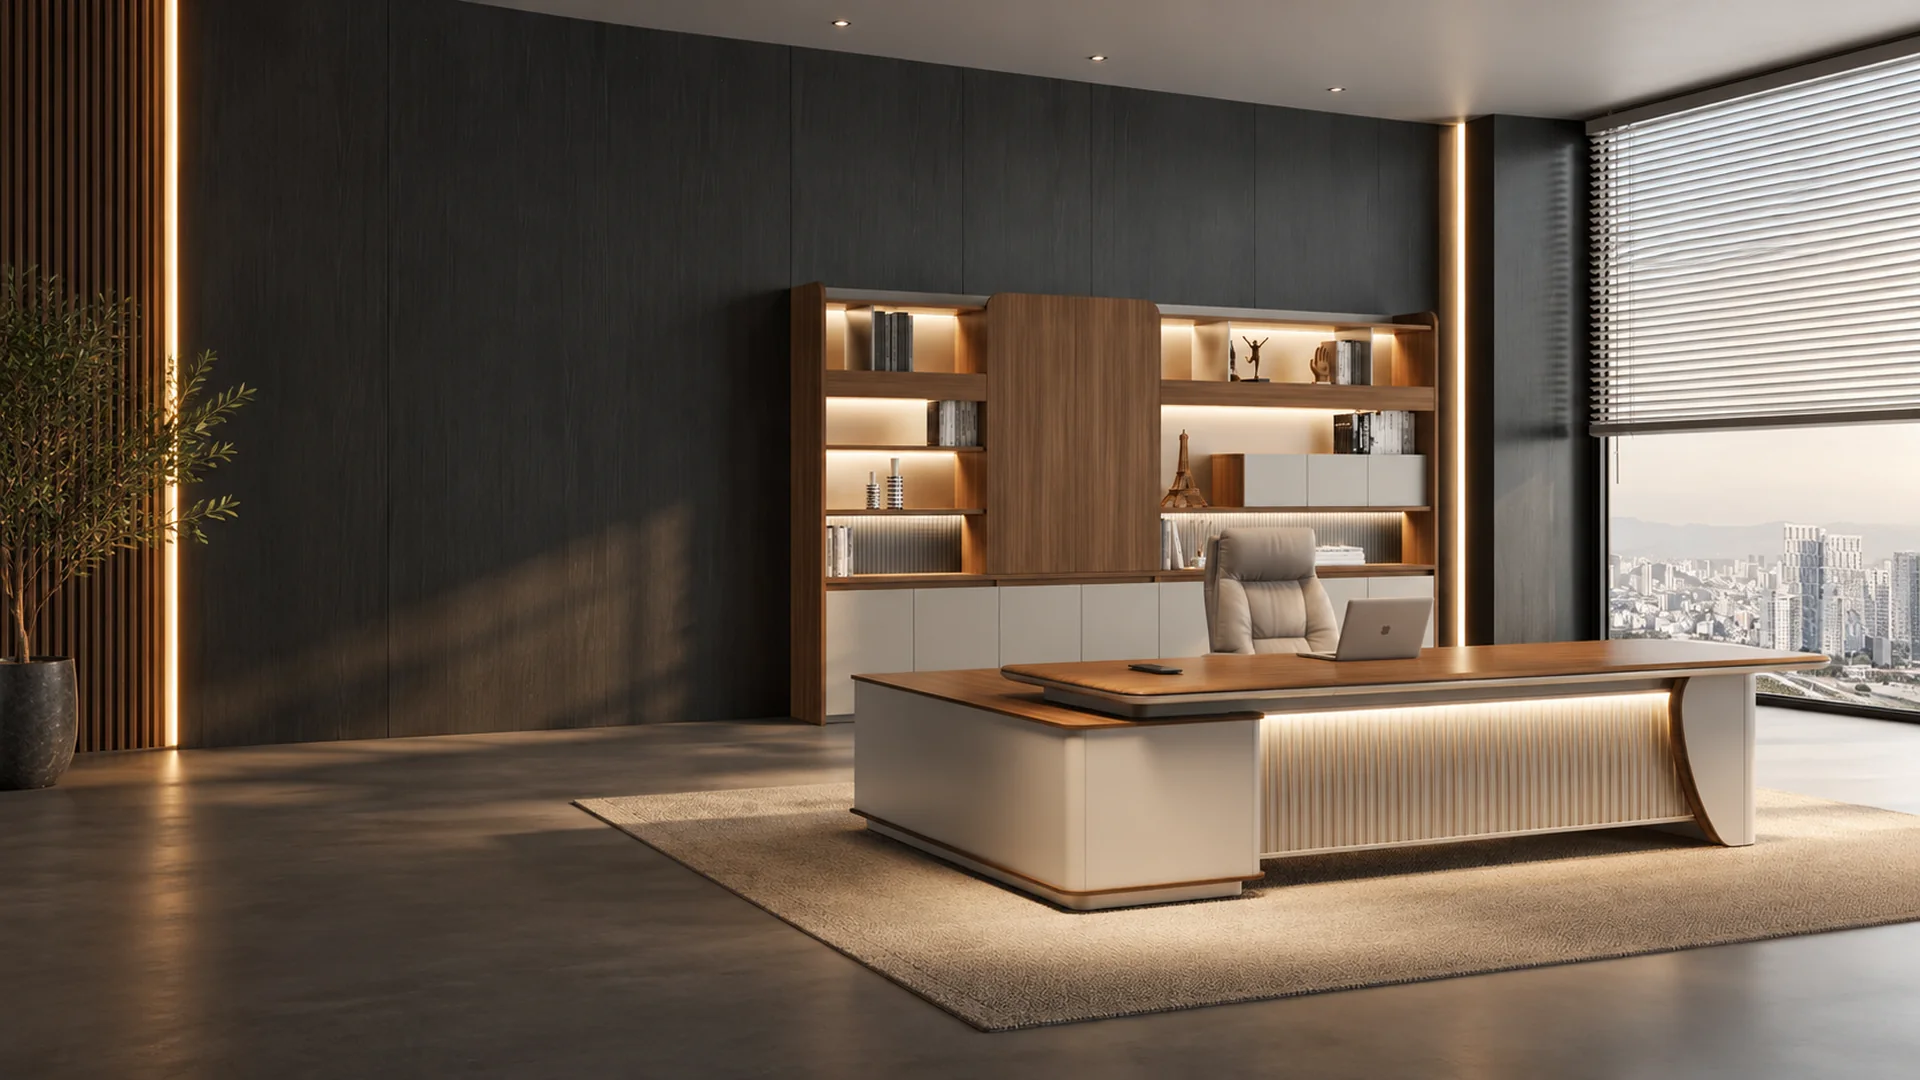
Office Furniture Manufacturer for Custom Products and Office Layouts
Source desks, workstations, meeting tables and storage furniture directly from WOBIN in Foshan, China. Discuss dimensions, finishes, storage and cable access alongside your room layout and purchasing requirements.
Years of Manufacturing Experience
m² of Production Space
Product SKUs
Office Furniture for Different Purchasing Needs
Build your furniture selection around private offices, shared work areas, meeting rooms and training spaces. Start with the relevant category, then discuss dimensions, finishes and configuration details for your order.
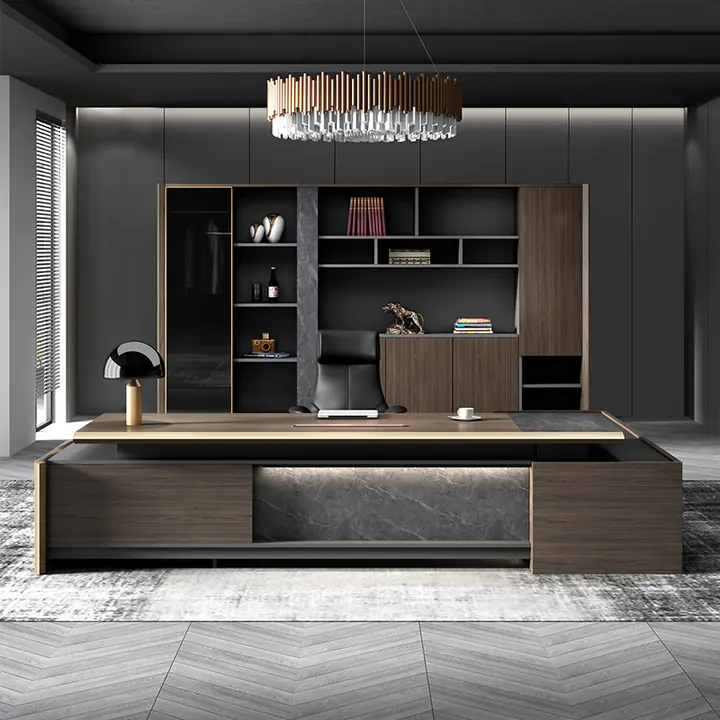
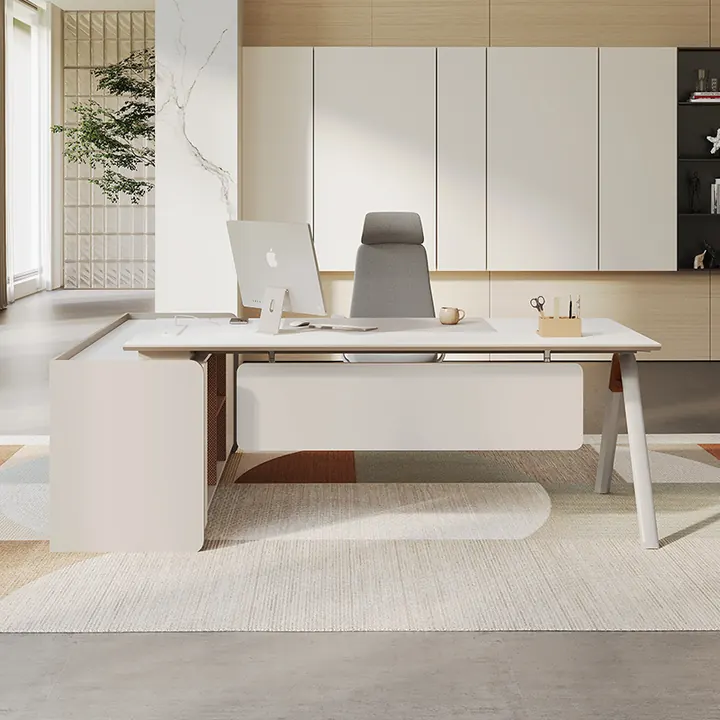
Executive & Manager Desks
Desks for private offices and management spaces, with executive and manager desk options. Share the room dimensions and storage requirements to discuss a suitable size, finish and arrangement.
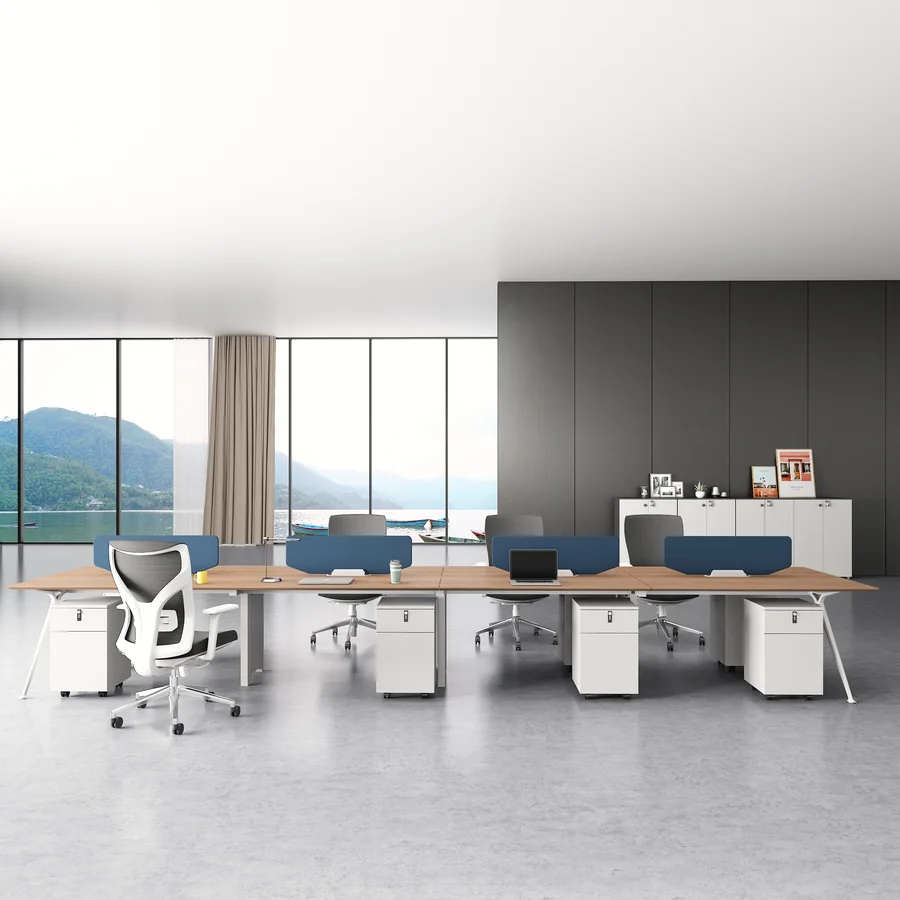
Office Workstations
Workstations for shared office areas, including four-person configurations. Use your floor plan and seat count to discuss desk arrangement, circulation space and cable access requirements.
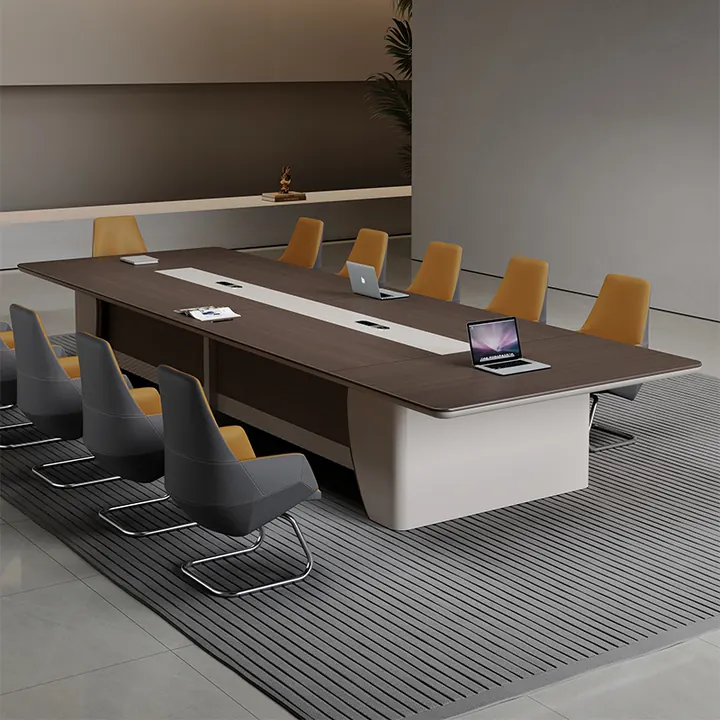
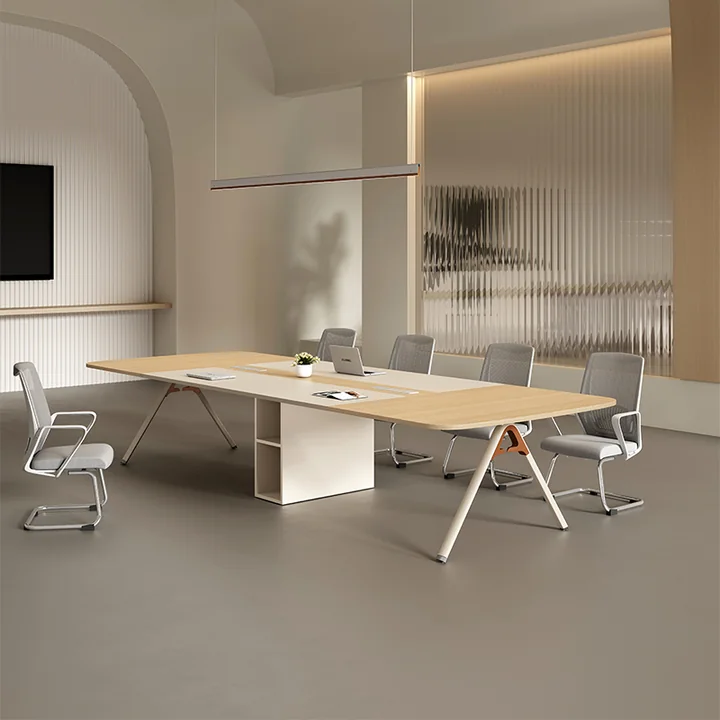
Conference Tables
Tables for meeting rooms and collaborative discussions. Share the room size and intended seating capacity to discuss table dimensions, finish and any required power or cable access.
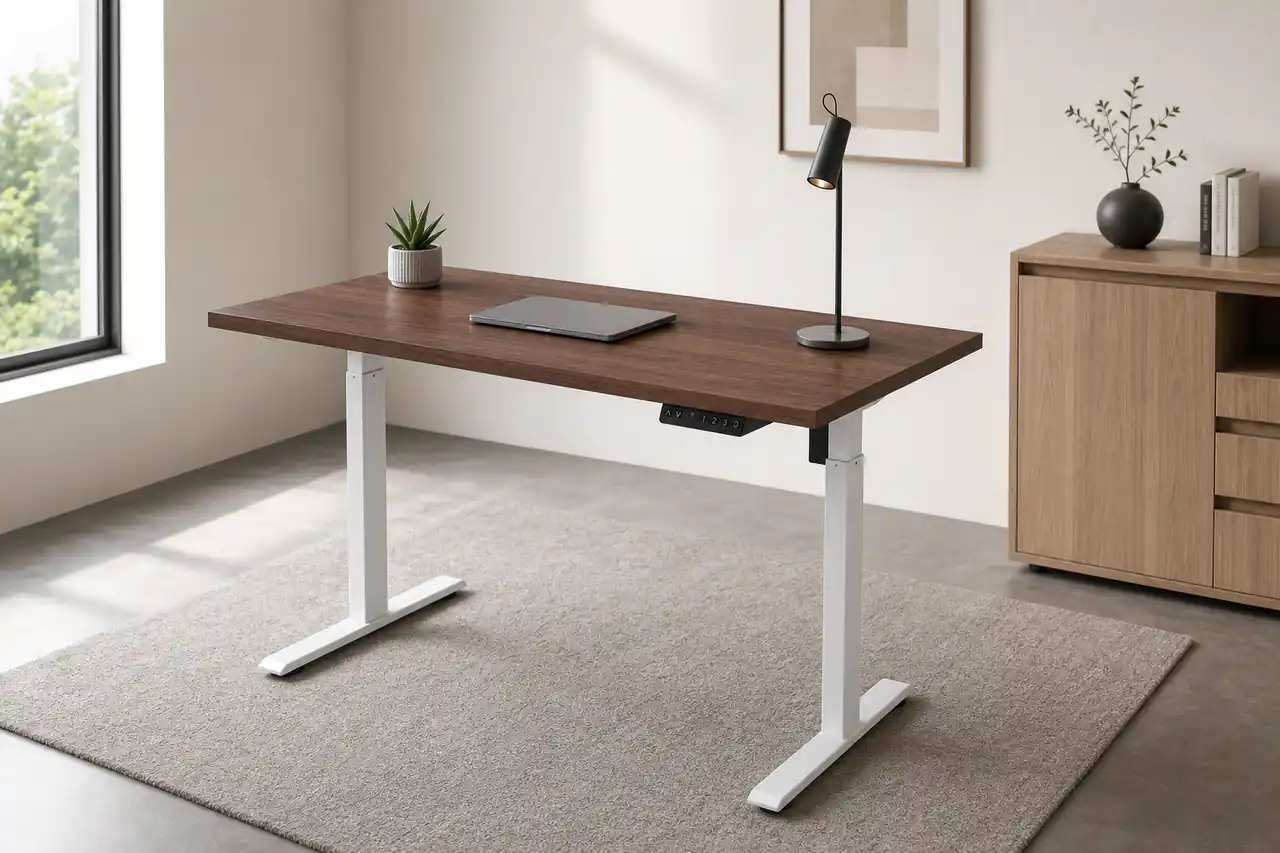
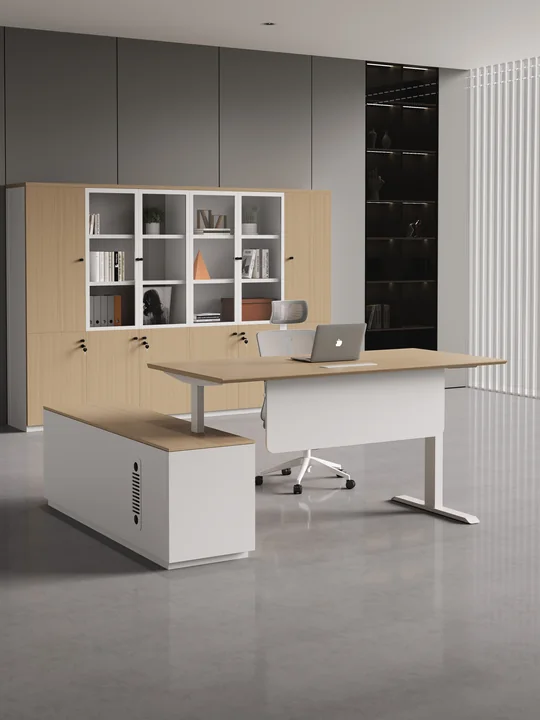
Height-Adjustable Desks
Height-adjustable desks for workspaces that need adjustable working positions. Confirm the desktop size, adjustment requirements and model configuration before selecting a desk for your project.
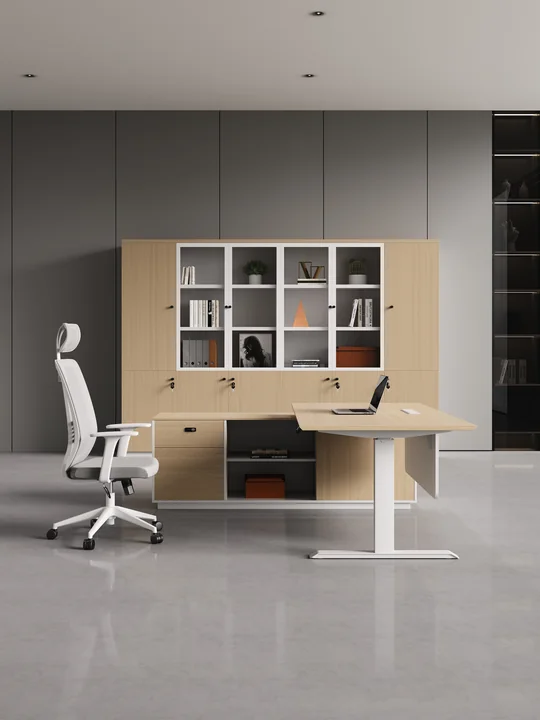
File Cabinets
Office file cabinets for document storage alongside desks and workstations. Discuss cabinet dimensions, internal storage needs and finishes to coordinate the selection with your office furniture.
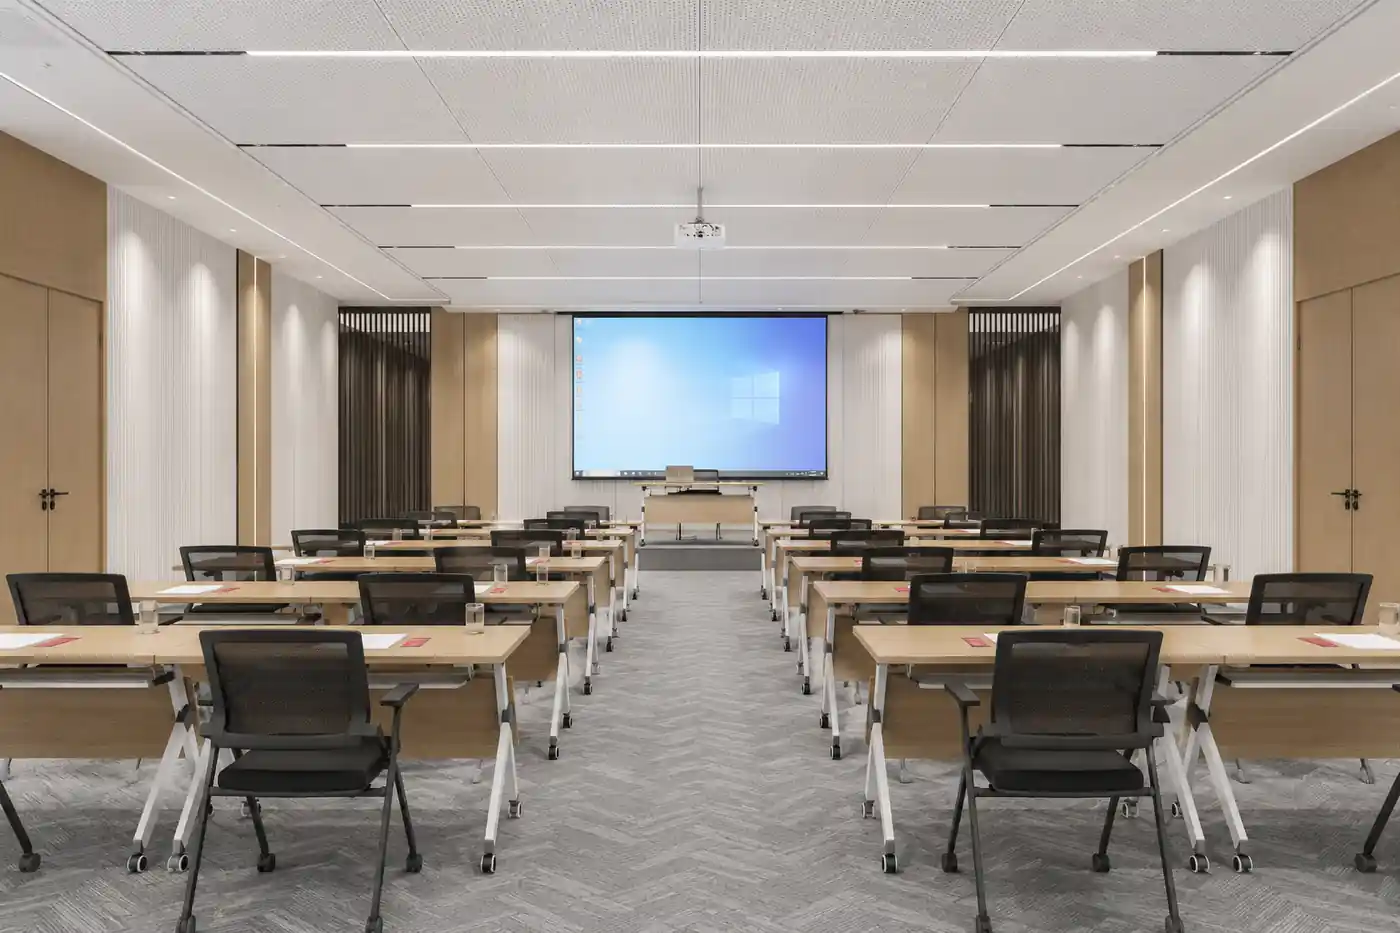
Training Tables & Chairs
FlexNest flip-top training tables and coordinating chairs for training rooms and multipurpose spaces. Compare tabletop dimensions, mobility and model-specific storage functions before choosing a configuration.
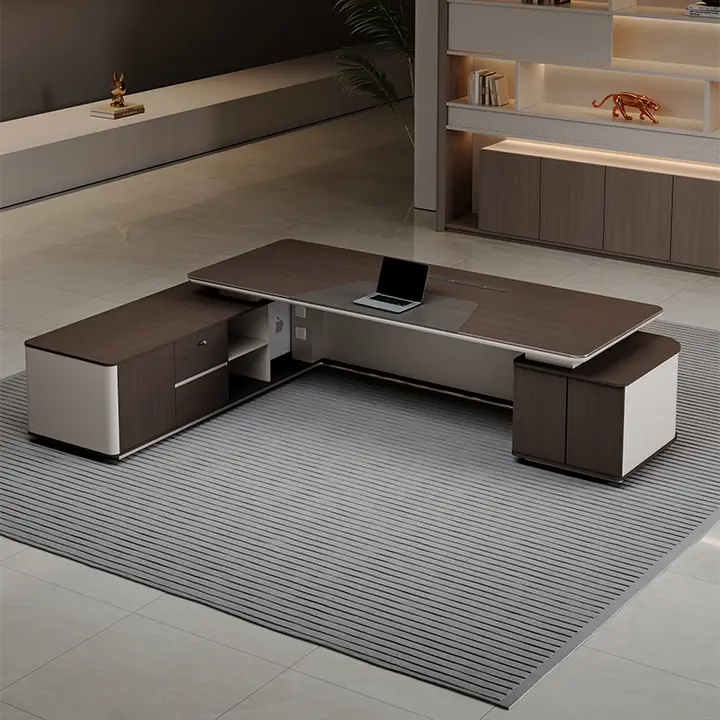
Discuss Furniture Specifications Alongside Your Floor Plan
WOBIN supports OEM and ODM discussions covering furniture dimensions, finishes, storage arrangements, structural details, cable access and private-label packaging. Available options depend on the selected product and technical feasibility.
Define the Furniture Requirements
Send a product list or reference images with quantities, preferred dimensions and finishes. For workstations and meeting areas, include storage needs and any cable or power access requirements so these details can be reviewed together.
Start with the Room Layout
Share your floor plan, seat count and intended room use for an initial furniture layout discussion at no charge. This provides a starting point for coordinating furniture selection with the space available.
Confirm the Design Scope
Detailed 3D design is available after project confirmation or payment of a design deposit that can be credited toward the order. Custom configurations and design requirements are subject to review and confirmation.
Plan for Training, Group Work and Storage
WOBIN manufactures FlexNest flip-top training tables for corporate training rooms, group discussions and multipurpose spaces. Mobile configurations support rearrangement, while nesting storage is available on compatible models.
Choose Around the Room
Start with your room dimensions, seating requirements and preferred arrangement, such as classroom rows, U-shaped meetings or small groups. Tabletop size and frame configuration should be selected together.
Check Model-Specific Details
Discuss the flip-top mechanism, caster and brake configuration, modesty panel, under-table storage and compatible nesting function. These features vary by model and should be confirmed for the selected table.
Coordinate Tables and Chairs
Coordinating training chairs can be discussed with the table selection. Folding, nesting, caster and writing-tablet options are available only on selected chair models.
Office Furniture Manufacturing in Foshan, China
WOBIN Furniture is an office furniture manufacturer with its own factory in Foshan, Guangdong, China. We work with distributors, project suppliers and buyers furnishing commercial office spaces.
Our product range covers office desks, workstations, conference tables, height-adjustable desks, file cabinets and training furniture. Product selection can be discussed alongside custom specifications and room layouts, helping buyers bring their furniture requirements into one project conversation.
Send Your Furniture List or Floor Plan
Tell WOBIN what you are furnishing and which products you need. Share quantities, preferred dimensions and finishes, destination and target timing to start a product selection or quotation discussion.
For office projects, include a floor plan and seat count. For training rooms, describe the seating arrangement and whether tables need to move or store between sessions.